Share this with your friends


360-970-0644
NW Sound Realty powered by REMAX
511 Highland Drive, Montesano, WA 98563
- $420,000
- 3
- BD
- 3
- BA
- 1,656
- SqFt





Listing Broker: Windermere RE/Aberdeen; Travis Jelovich; ; Selling Office: Oak & Stone Realty Group LLC.
- Sold Price
- $420,000
- List Price
- $439,900
- Status
- SOLD
- MLS#
- 2468822
- Closing Date
- Jul 30, 2026
- Bedrooms
- 3
- Finished SqFt
- 1,656
- Area Total SqFt
- 1656
- Annual Tax Ammount
- 3703
- Internet Provider
- Xfinity
- Lot Size (sq ft)
- 17,860
- Fireplace
- Yes
- Sewer
- Septic Tank
Property Description
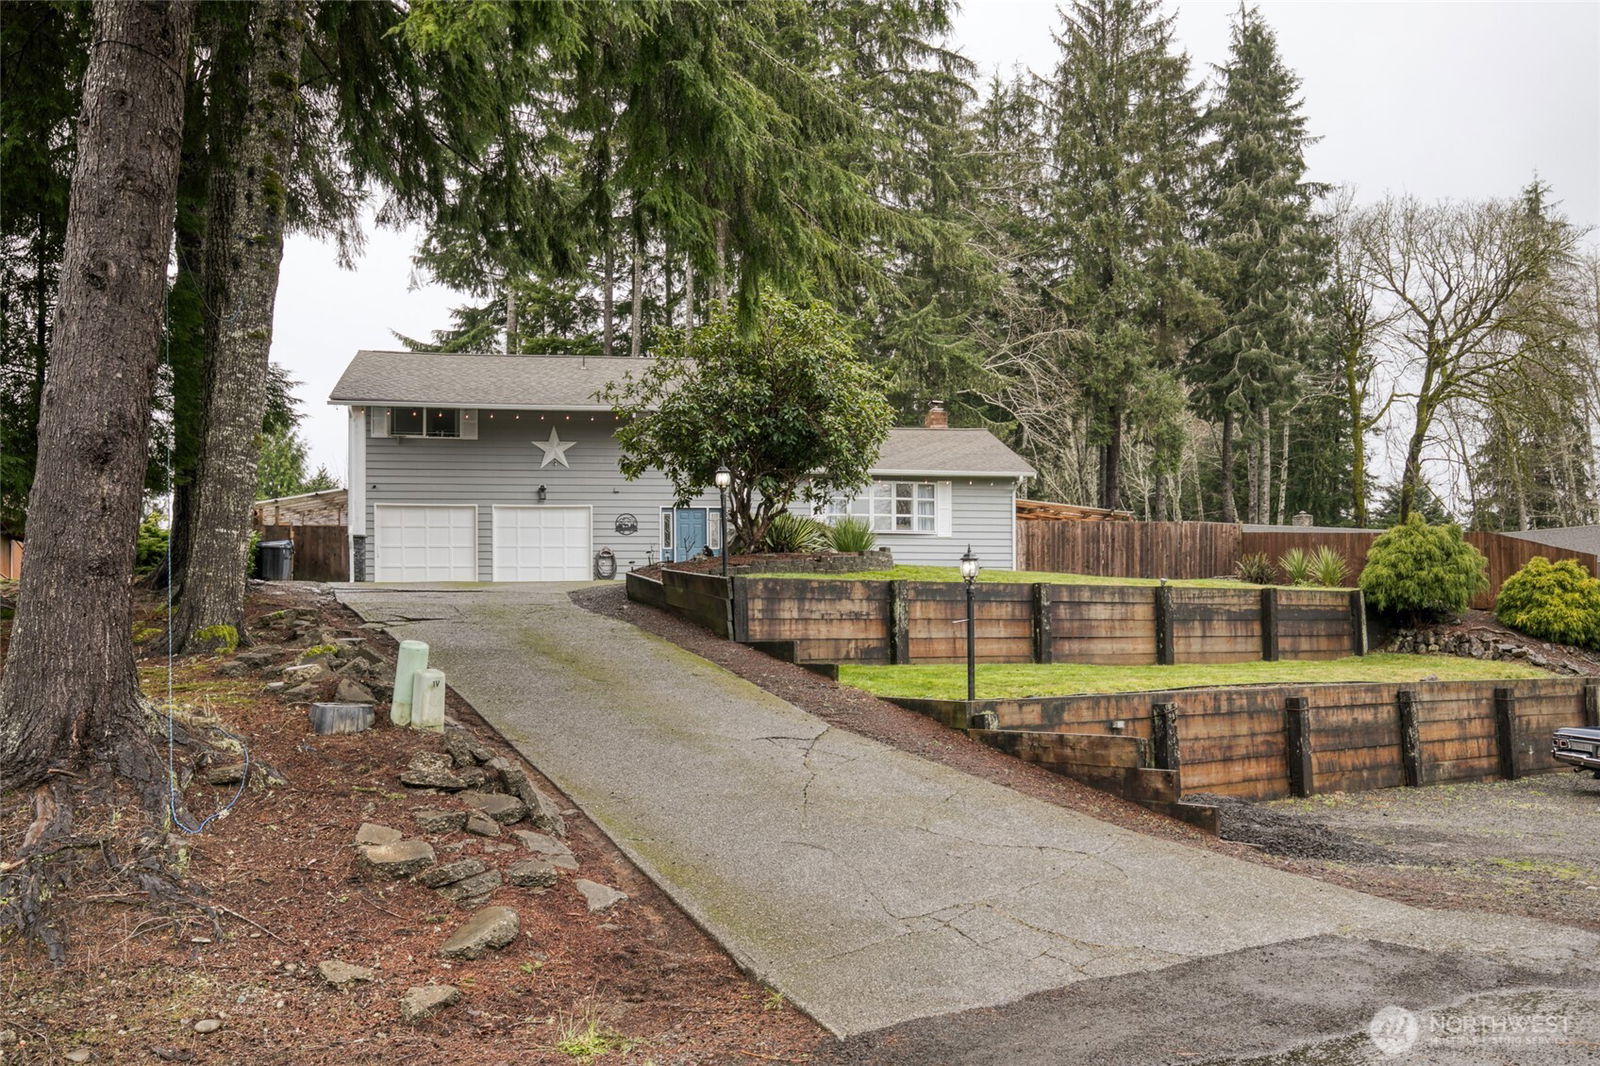
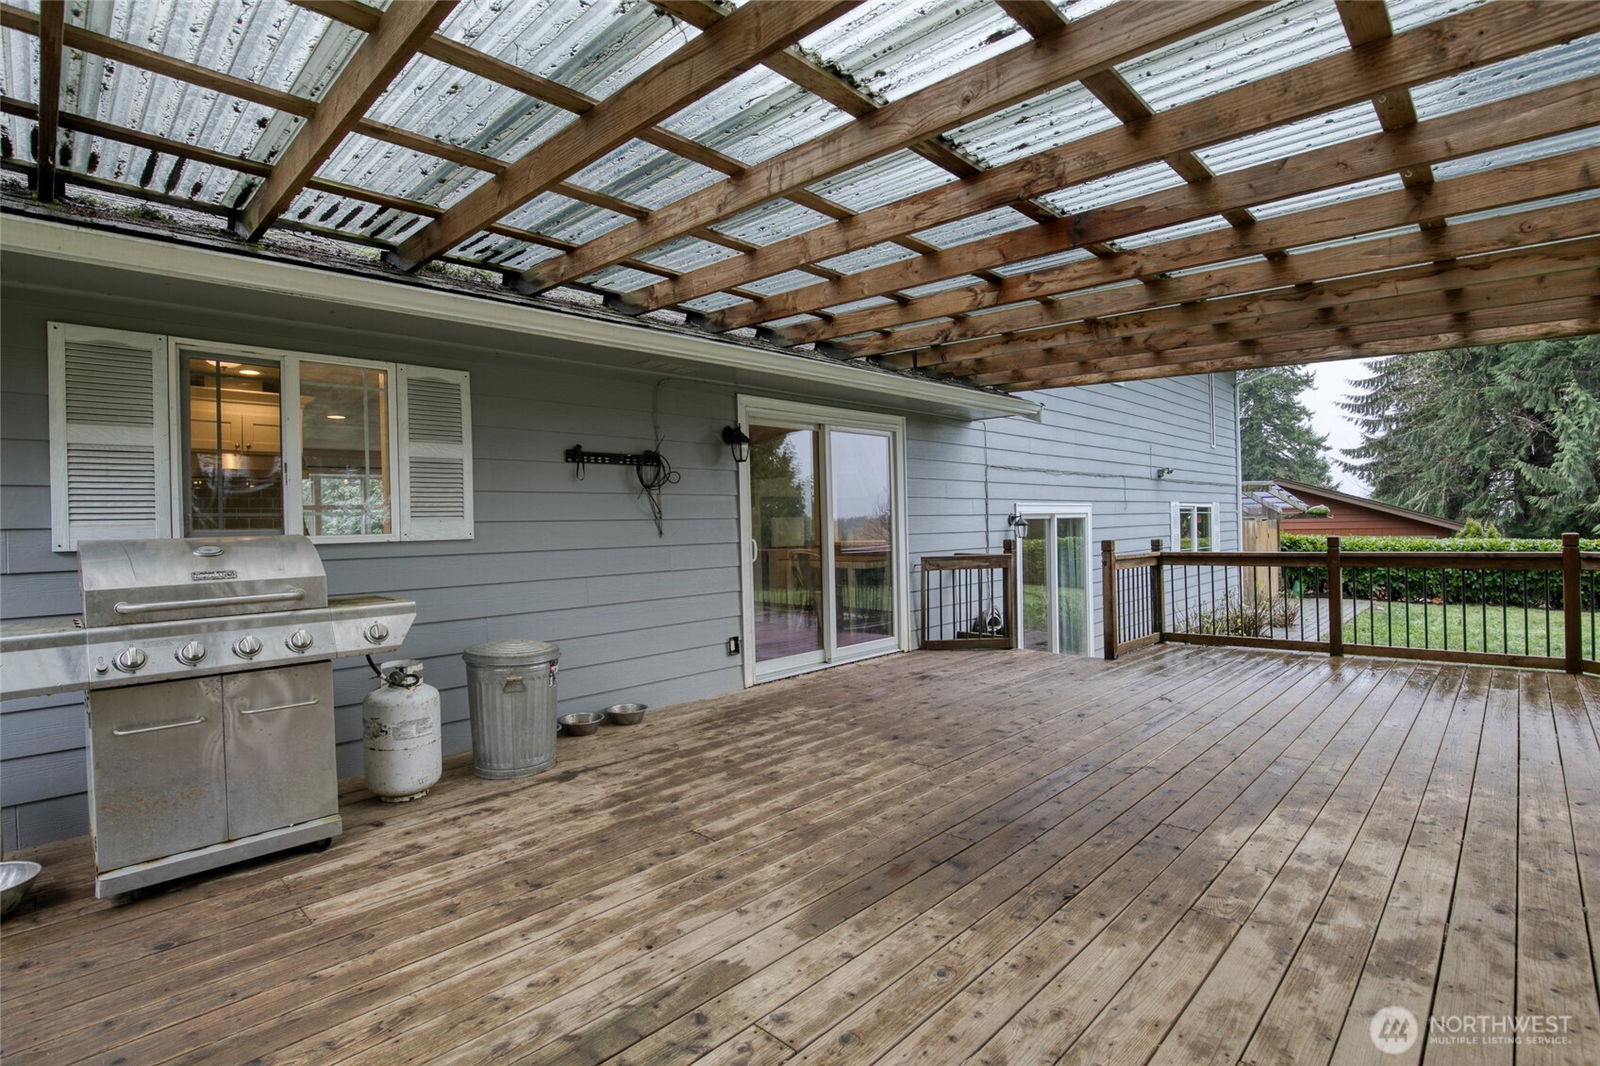
This 1,656 SF home offers a bright and comfortable layout starting with a welcoming living room featuring a pellet stove, skylight, and carpeted flooring. The kitchen includes an eating area, quartz countertops, tile backsplash, white cabinets, and a slider leading to the covered back deck. Downstairs provides a useful space with carpet and tile flooring, along with a utility room and 3/4 bath, plus direct access to the 2-car garage and backyard. Upstairs, the carpeted hallway leads to two bedrooms with laminate flooring, as well as a full hallway bath with tile flooring. The primary bedroom features a 3/4 bath with double sinks, and a walk-in closet. A fully fenced backyard and vinyl windows throughout complete this well-maintained and functional home.

Additional Information
- Community
- Val Vista Terrace
- Style
- 15 - Multi Level
- Basement
- None
- Year Built
- 1971
- Total Covered Parking
- 2
- View
- Territorial
- Roof
- Composition
- Site Features
- Cable TV, Deck, Fenced-Partially, High Speed Internet, Outbuildings
- Tax Year
- 2025
- School District
- Montesano
- Elementary School
- Buyer To Verify
- Middle School
- Montesano Jr-Sr High
- High School
- Montesano Jr-Sr High
- Potential Terms
- Cash, Conventional, FHA, USDA Loan, VA Loan
- Interior Features
- Bath Off Primary, Dbl Pane/Storm Window, Fireplace, Skylight(s), Walk-In Closet(s)
- Flooring
- Ceramic Tile, Laminate, Carpet
- Driving Directions
- From HWY 12 take the Devonshire Rd exit, head out on Wynooche Valley Rd, turn right onto Val Vista Dr, turn right onto Highland Dr, follow Highland Dr down the hill. House is on the right.
- Appliance
- Dishwasher, Refrigerator, Stove(s)/Range(s)
- Appliances Included
- Dishwasher(s), Refrigerator(s), Stove(s)/Range(s)
- Energy Source
- Electric, Pellet
 Based on information submitted to the MLS GRID as of . All data is obtained from various sources and may not have been verified by broker or MLS GRID. Supplied Open House Information is subject to change without notice. All information should be independently reviewed and verified for accuracy. Properties may or may not be listed by the office/agent presenting the information.IDX information is provided exclusively for consumers’ personal noncommercial use, and may not be used for any purpose other than to identify prospective properties consumers may be interested in purchasing.